Draw the door sweep
Use the selected product's information to model how each door opens. Include knobs or handles and nearby chair backs. The cabinet's depth describes storage furniture, not the complete space occupied during retrieval.
Try a grocery unloading task
Stand at the proposed opening with a shopping bag or empty box. Notice whether you have somewhere to set it and whether another person can continue using the kitchen while you put items away.
Compare opening formats
Different door and drawer arrangements change which sections are exposed at once. Compare exact models rather than assuming any particular front style automatically saves space. The usable opening and your stance matter together.
Avoid inaccessible corners
A cabinet tucked beside a perpendicular wall may have limited door travel. Check the maker's placement requirements and verify access to the far shelf edge before considering the corner fully usable.
Illustrative scenario: double doors expose the whole pantry but block the narrow route to a table. A different cabinet location can preserve convenient access without sacrificing the organized storage the household needs.
Continue your research.
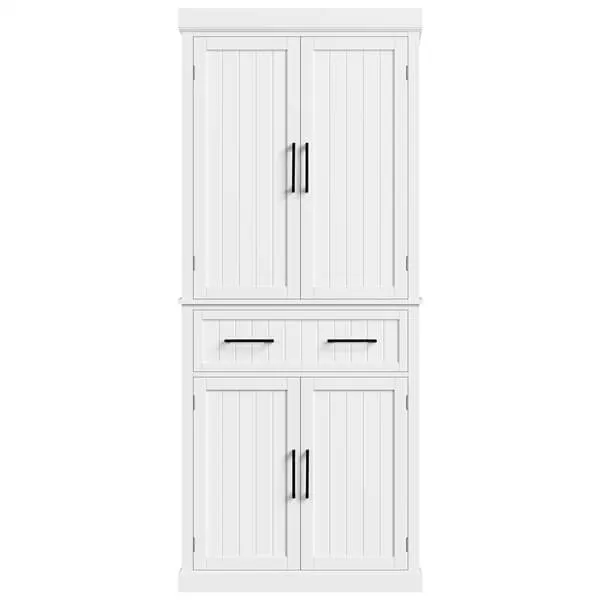
72.5″ H Kitchen Pantry Cabinet
Plan where this storage format would sit in your kitchen.
Read the existing model research →References & research notes
These references inform the decision process. Numerical examples are illustrative unless explicitly attributed; they are not specifications for the linked products. Product links are examples to investigate, not confirmation that they fit your space. Verify the exact model and its current manufacturer instructions before ordering.
Created with AI assistance and reviewed for internal consistency, source relevance and links. We have not physically tested the featured products. Affiliate disclosure.