Open every nearby front
Check the refrigerator, dishwasher and oven according to their operating instructions. Mark their actual travel and the place you stand. Closed doors hide conflicts that a furniture footprint alone cannot reveal.
Rehearse an ordinary task
Carry a plate from dishwasher to cupboard or a grocery bag toward the refrigerator. The new unit should support those repeated routes. A position that is passable empty handed may feel awkward during real work.
Account for handles
Include both furniture and appliance handles in the comparison. Their projections may meet at heights not obvious from a floor sketch. Use side views or a physical mockup when the overlap is unclear.
Choose the less disruptive location
If a larger unit repeatedly blocks loading, compare a smaller piece elsewhere or reorganizing existing cabinets. The additional storage should not turn a daily appliance task into a furniture-moving routine.
Illustrative scenario: a cart clears the dishwasher's closed front but blocks the standing place used to unload its lower rack. Moving it to a blank wall makes the existing appliance easier to use.
Continue your research.
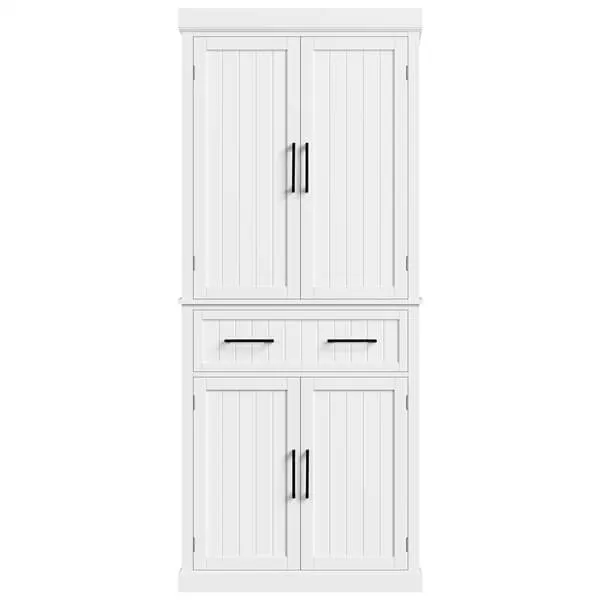
72.5″ H Kitchen Pantry Cabinet
Plan where this storage format would sit in your kitchen.
Read the existing model research →References & research notes
These references inform the decision process. Numerical examples are illustrative unless explicitly attributed; they are not specifications for the linked products. Product links are examples to investigate, not confirmation that they fit your space. Verify the exact model and its current manufacturer instructions before ordering.
Created with AI assistance and reviewed for internal consistency, source relevance and links. We have not physically tested the featured products. Affiliate disclosure.