Inspect the wall line
Measure projecting trim, outlets and other fixed obstructions at relevant heights. A cabinet's legs or recessed back may accommodate some details, but confirm that from the exact design rather than assuming a flush fit.
Compare the true front edge
Add the necessary rear offset to the cabinet's exterior depth when marking the floor. This gives a more realistic picture of its relationship to nearby countertops, doors and the main walking route.
Review anchoring requirements
Follow the manufacturer's stability and wall attachment instructions. If the wall construction or trim makes compliance uncertain, obtain suitable guidance rather than improvising a method or omitting required hardware.
Consider alternate placement
A slightly different wall section may avoid a projection and improve access. Compare locations before changing the cabinet choice; a promising product can fail because of one specific wall condition.
Illustrative scenario: a cabinet appears aligned with the refrigerator on paper, but trim creates a rear gap that shifts its front into the route. Including that gap early makes the comparison realistic.
Continue your research.
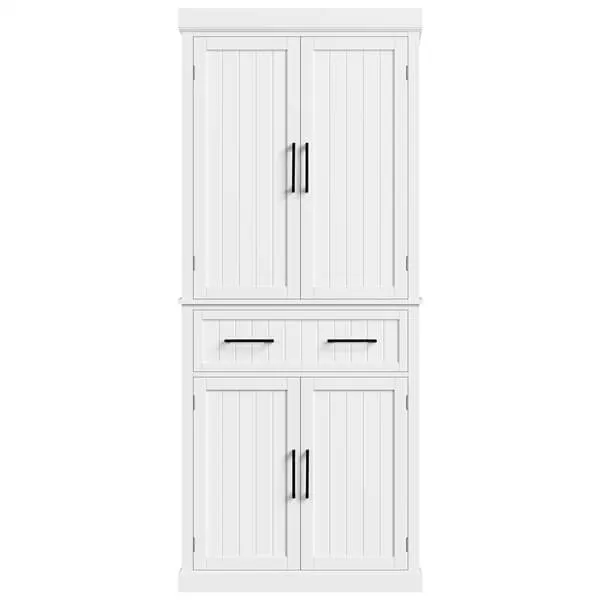
72.5″ H Kitchen Pantry Cabinet
Plan where this storage format would sit in your kitchen.
Read the existing model research →References & research notes
These references inform the decision process. Numerical examples are illustrative unless explicitly attributed; they are not specifications for the linked products. Product links are examples to investigate, not confirmation that they fit your space. Verify the exact model and its current manufacturer instructions before ordering.
Created with AI assistance and reviewed for internal consistency, source relevance and links. We have not physically tested the featured products. Affiliate disclosure.