Mark the seating arrangement
Place stools where people sit, not only where they tuck neatly underneath. Add a temporary cart outline and consider the space used by feet and knees during an ordinary meal or conversation.
Decide the counter's priority
If the overhang is the household's main dining spot, permanent cart storage can compromise an essential function. If seating is rarely used, a removable cart may be more plausible, provided another parking location exists.
Inspect the underside
Check the full cart height against brackets, rails and the lowest part of the overhang. Include the handle and anything stored on top. Do not use countertop height as a substitute for underside clearance.
Rehearse switching modes
Move the proxy between storage and seating arrangements. If every meal requires moving a loaded cart with no convenient destination, the extra storage may introduce a recurring chore.
Illustrative scenario: a cart parks beneath an unused end of a breakfast counter while one stool remains accessible. Filling the entire overhang would eliminate the only practical place for someone to sit.
Continue your research.
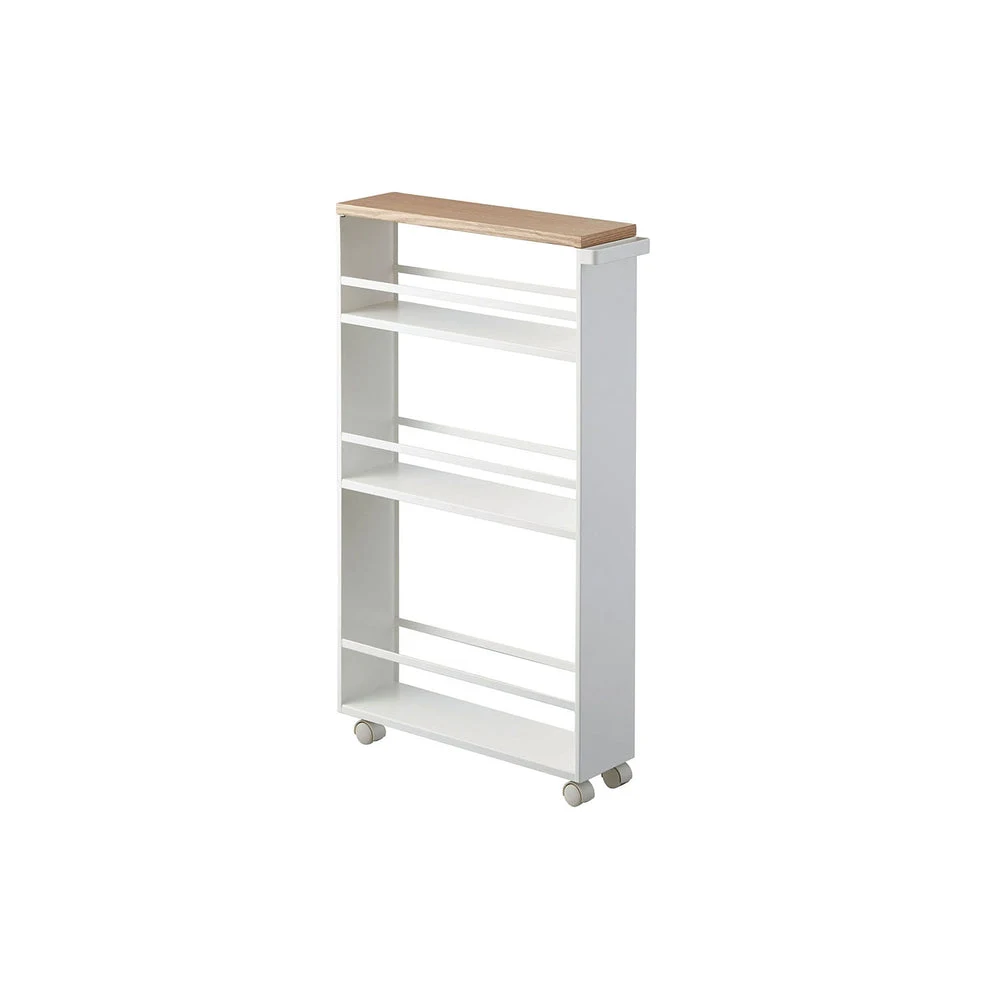
Yamazaki Tower Slim Cart
A narrow rolling format for a measured storage gap.
Read the existing model research →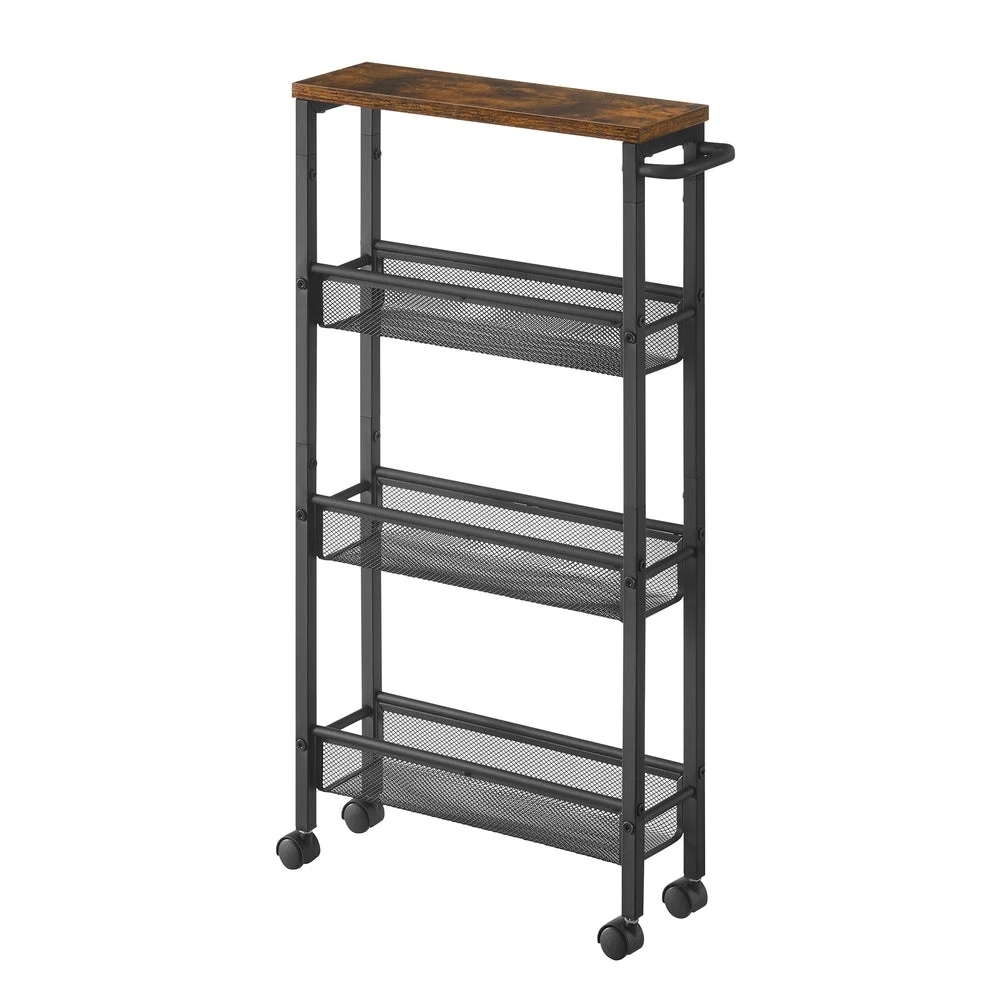
Slim Rolling Cart with Handle
Explore movable shelving for an unused kitchen gap.
Read the existing model research →References & research notes
These references inform the decision process. Numerical examples are illustrative unless explicitly attributed; they are not specifications for the linked products. Product links are examples to investigate, not confirmation that they fit your space. Verify the exact model and its current manufacturer instructions before ordering.
Created with AI assistance and reviewed for internal consistency, source relevance and links. We have not physically tested the featured products. Affiliate disclosure.